Jennifer Butler Design
Press Blog Contact
Company Areas Served Testimonials
Residential Commercial
About Company Areas Served Testimonials Portfolio Residential Commercial PressBlogContact
Jennifer Butler Design
PLYMOUTH ST KITCHEN-011.jpg
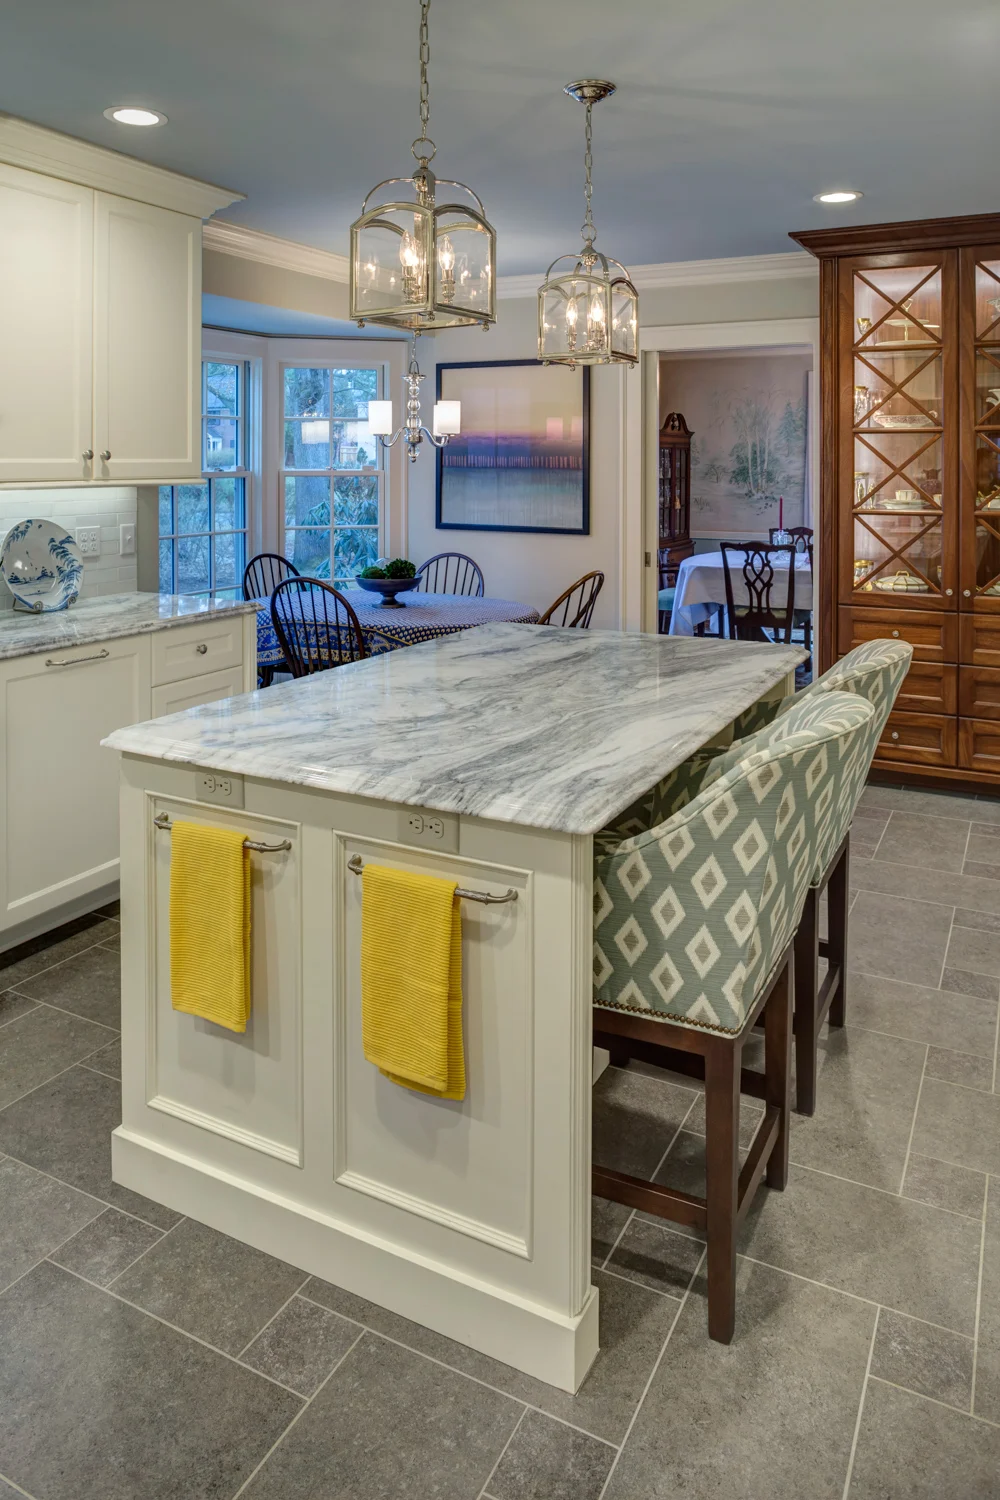
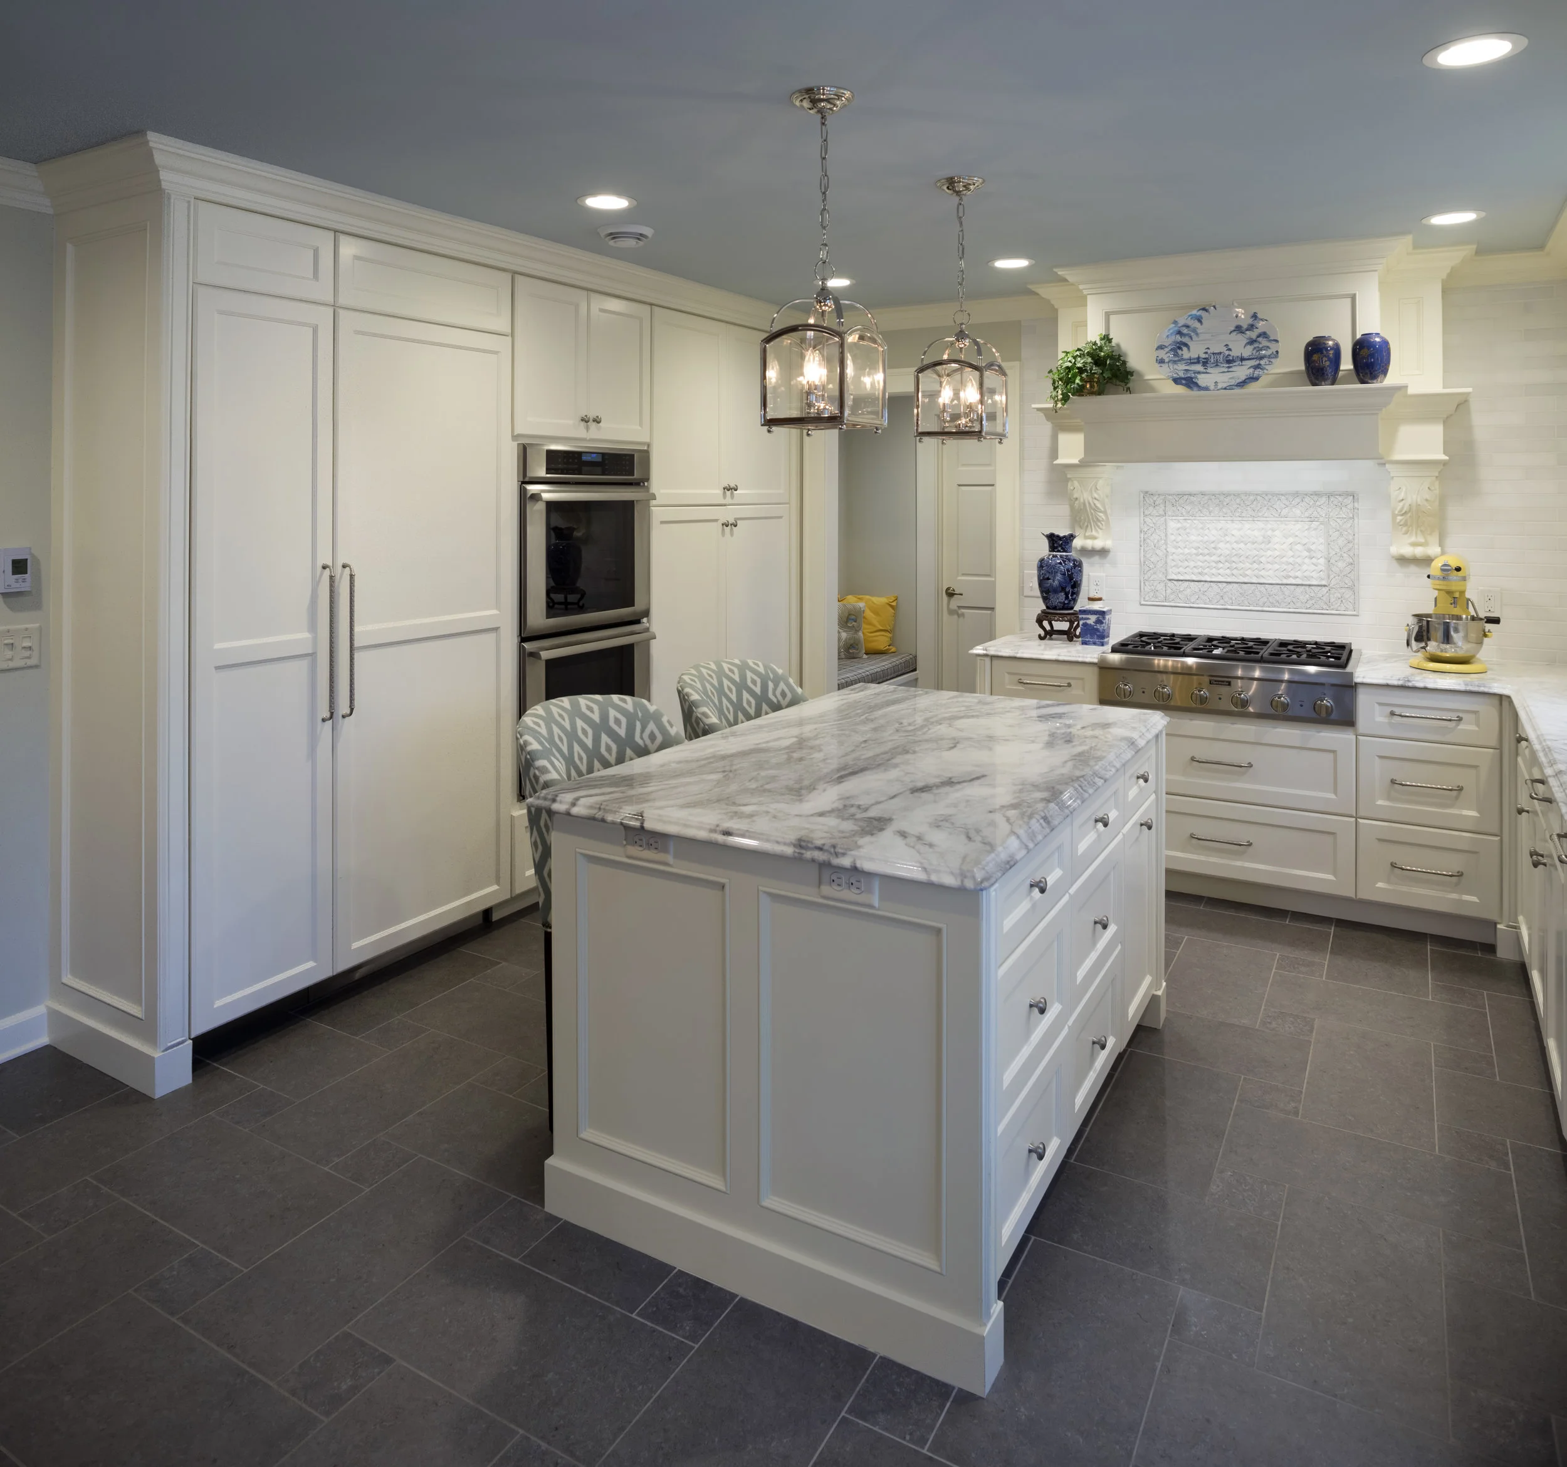
    A capsule containing decades of family memories are held in this East Grand Rapids home.  Its time-honored and apportioned kitchen, dining room, powder room and entry received a grand transformation.  For hosting family and entertaining


A capsule containing decades of family memories are held in this East Grand Rapids home.  Its time-honored and apportioned kitchen, dining room, powder room and entry received a grand transformation.  For hosting family and entertaining friends, the previously dedicated rooms were worthy to be opened and refined with sophistication and light.

PLYMOUTH ST KITCHEN-012.jpg

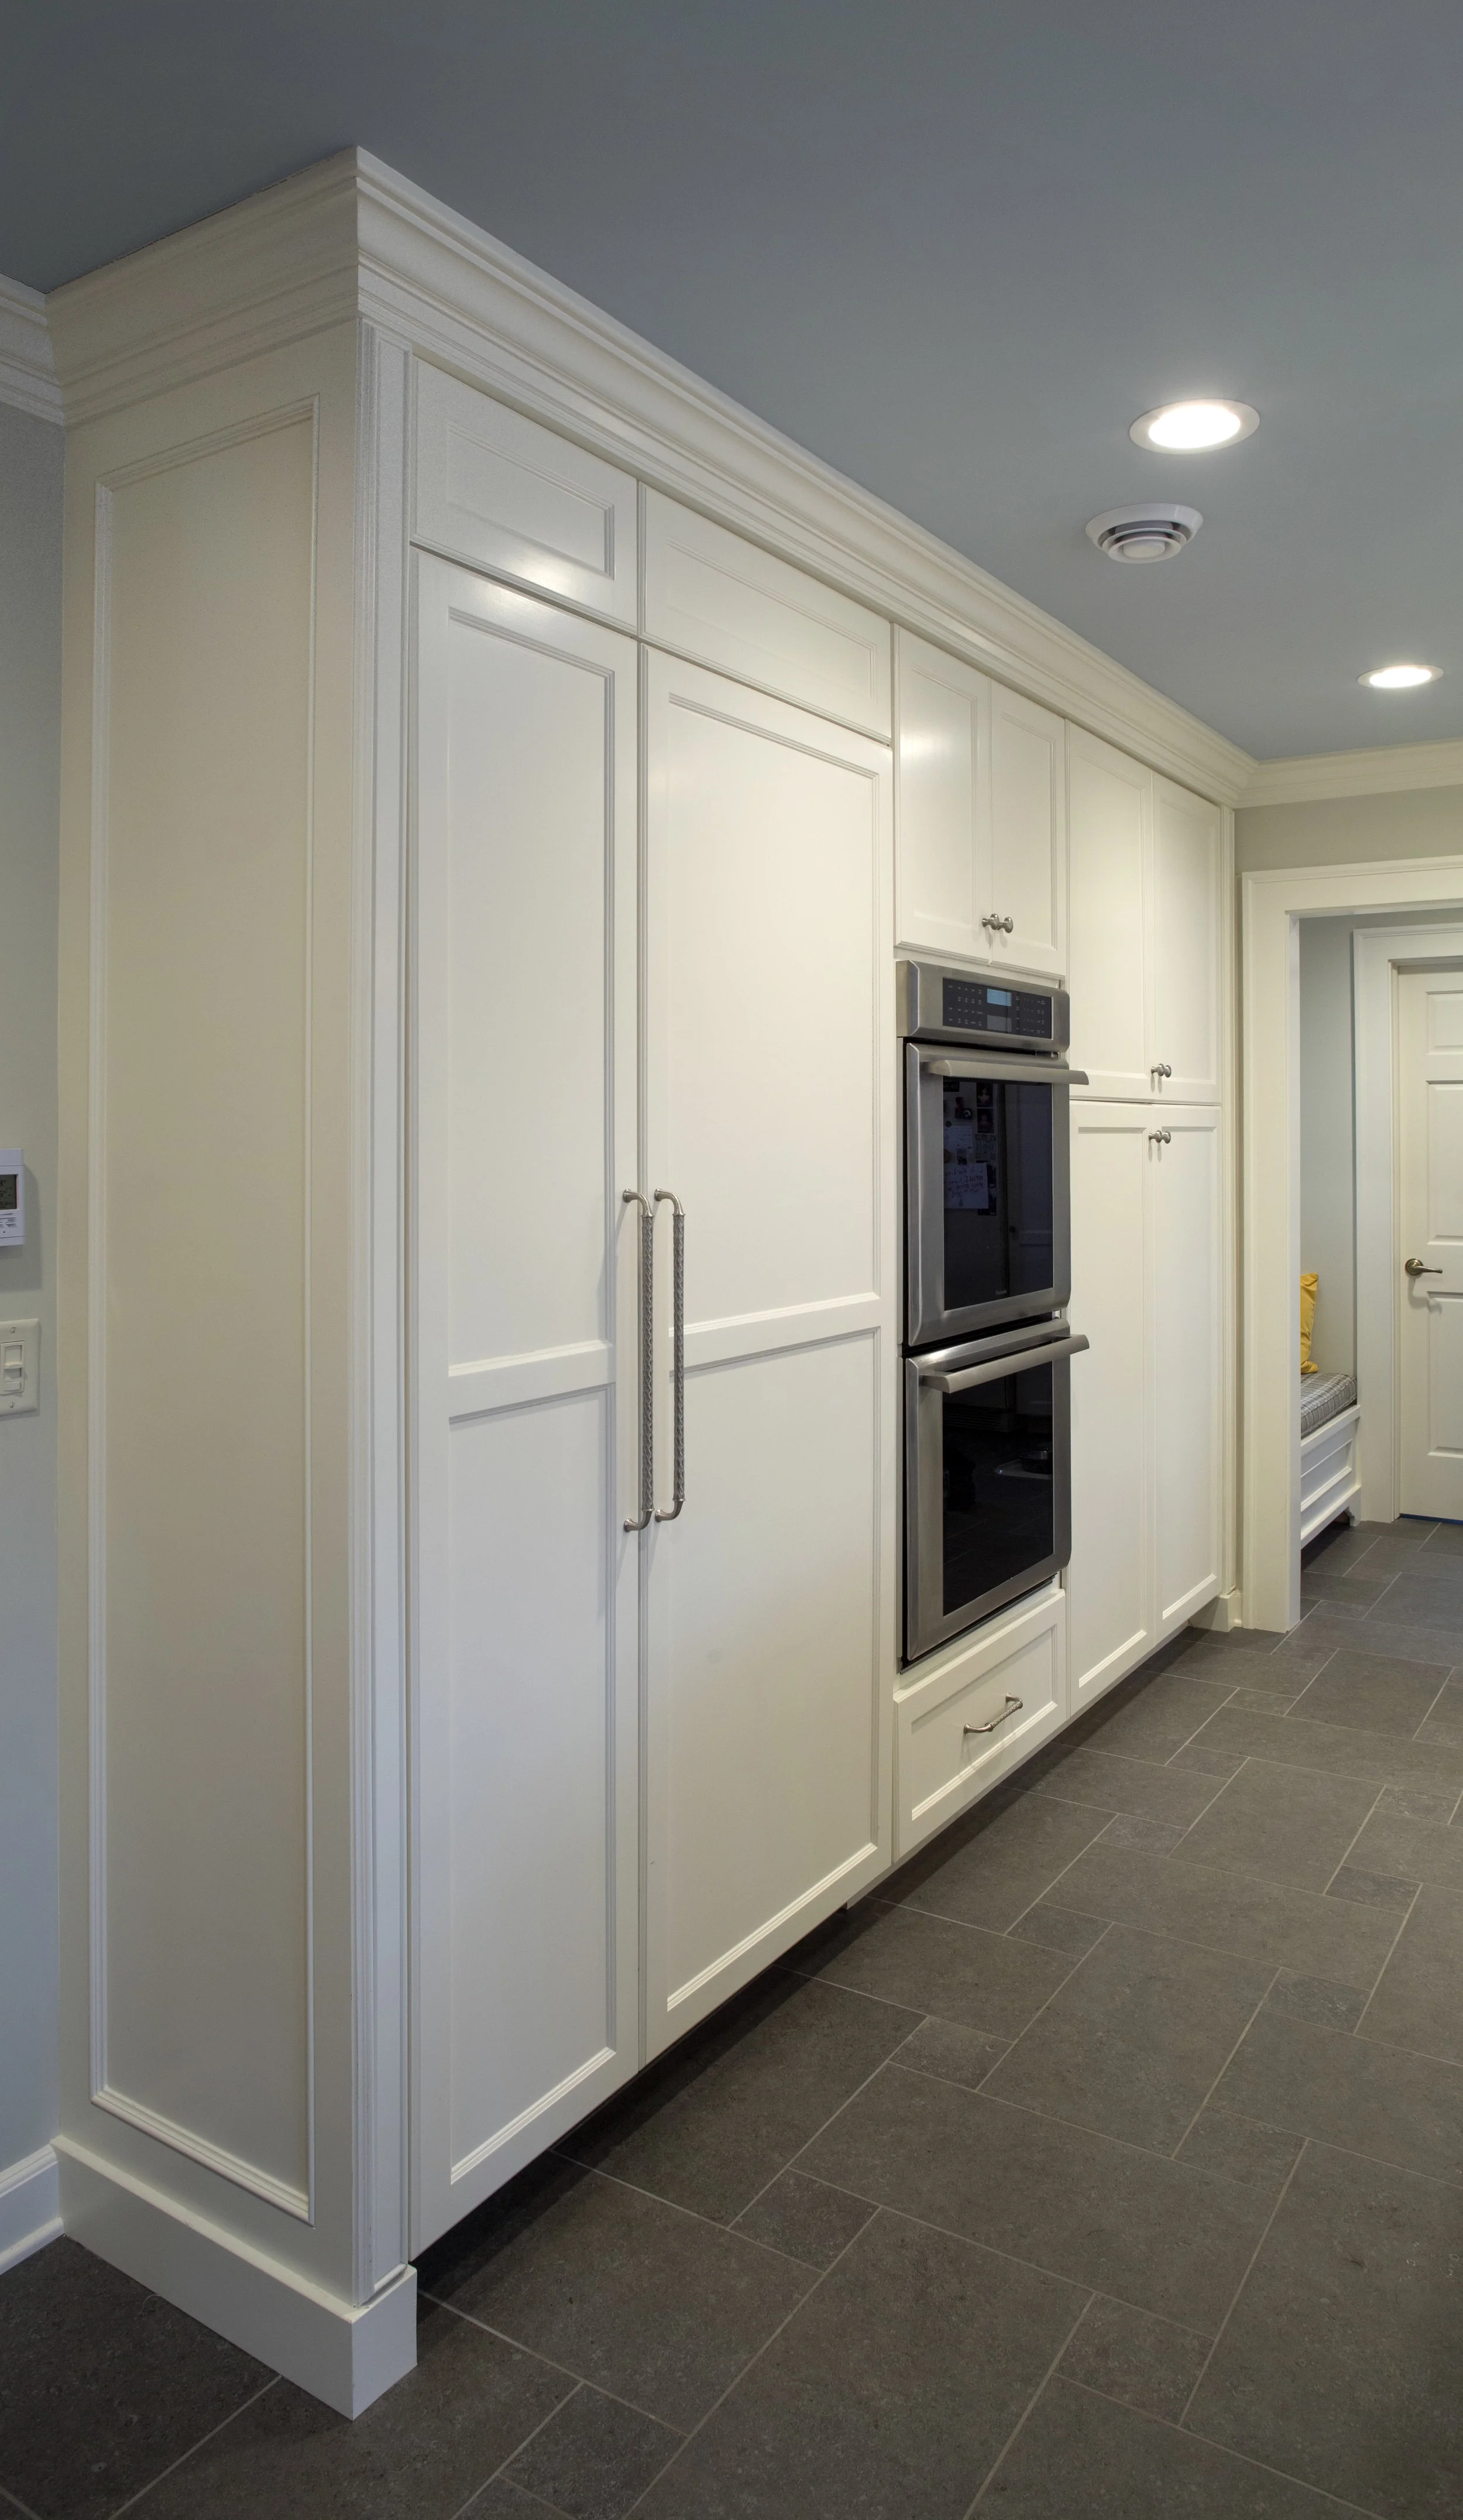
    A handcrafted classic British aesthetic guided the design style and emerged in material selections including quartzite countertops, white marble subway tile, and bespoke cabinetry.  A floor to ceiling custom designed built-in cabinet was tai


A handcrafted classic British aesthetic guided the design style and emerged in material selections including quartzite countertops, white marble subway tile, and bespoke cabinetry.  A floor to ceiling custom designed built-in cabinet was tailored specifically to house the homeowner’s treasured heritage collection of china and family heirlooms.
 

PLYMOUTH ST KITCHEN-008.jpg
PLYMOUTH ST KITCHEN-005_zoom.jpg
PLYMOUTH ST KITCHEN-004.jpg
PLYMOUTH ST KITCHEN-010.jpg
PLYMOUTH ST KITCHEN-007.jpg
PLYMOUTH ST KITCHEN-002.jpg
PLYMOUTH ST KITCHEN-014.JPG
PLYMOUTH ST KITCHEN-017.JPG
1 2 3 4 5 6 7 8 9 10 11 12

Previous Next
PLYMOUTH ST KITCHEN-011.jpg
    A capsule containing decades of family memories are held in this East Grand Rapids home.  Its time-honored and apportioned kitchen, dining room, powder room and entry received a grand transformation.  For hosting family and entertaining
PLYMOUTH ST KITCHEN-012.jpg
    A handcrafted classic British aesthetic guided the design style and emerged in material selections including quartzite countertops, white marble subway tile, and bespoke cabinetry.  A floor to ceiling custom designed built-in cabinet was tai
PLYMOUTH ST KITCHEN-008.jpg
PLYMOUTH ST KITCHEN-005_zoom.jpg
PLYMOUTH ST KITCHEN-004.jpg
PLYMOUTH ST KITCHEN-010.jpg
PLYMOUTH ST KITCHEN-007.jpg
PLYMOUTH ST KITCHEN-002.jpg
PLYMOUTH ST KITCHEN-014.JPG
PLYMOUTH ST KITCHEN-017.JPG

Jennifer Butler Design

Grand Rapids: 616-551-2168
Boyne City: 231-354-2168
Franklin Lakes: 201-891-3173


Info@JenniferButler.Design

© 2018. All Rights Reserved. Site Credit

READY TO BEGIN?

Let's get started

VIEW OUR RATINGS

Newsletter Block
This newsletter signup form needs a storage option. Edit the block and enter a storage location via the Storage tab.

Subscribe to our Blog

Thank you!
Jennifer Butler Design
800 Monroe Ave NW Ste 320,
Grand Rapids,
United States
6165512168 info@jenniferbutler.design
Hours
CompanyResidentialCommercialPressBlogCONTACT
Newsletter Block
This newsletter signup form needs a storage option. Edit the block and enter a storage location via the Storage tab.

SUBSCRIBE TO OUR BLOG

Thank you. We promise, we do not inundate your inbox with emails. We provide unique and interesting content 4-6 times per year. Trust us - you’ll love what you see! - JBD Team

© 2021. All Rights Reserved. VIEW PRIVACY POLICY